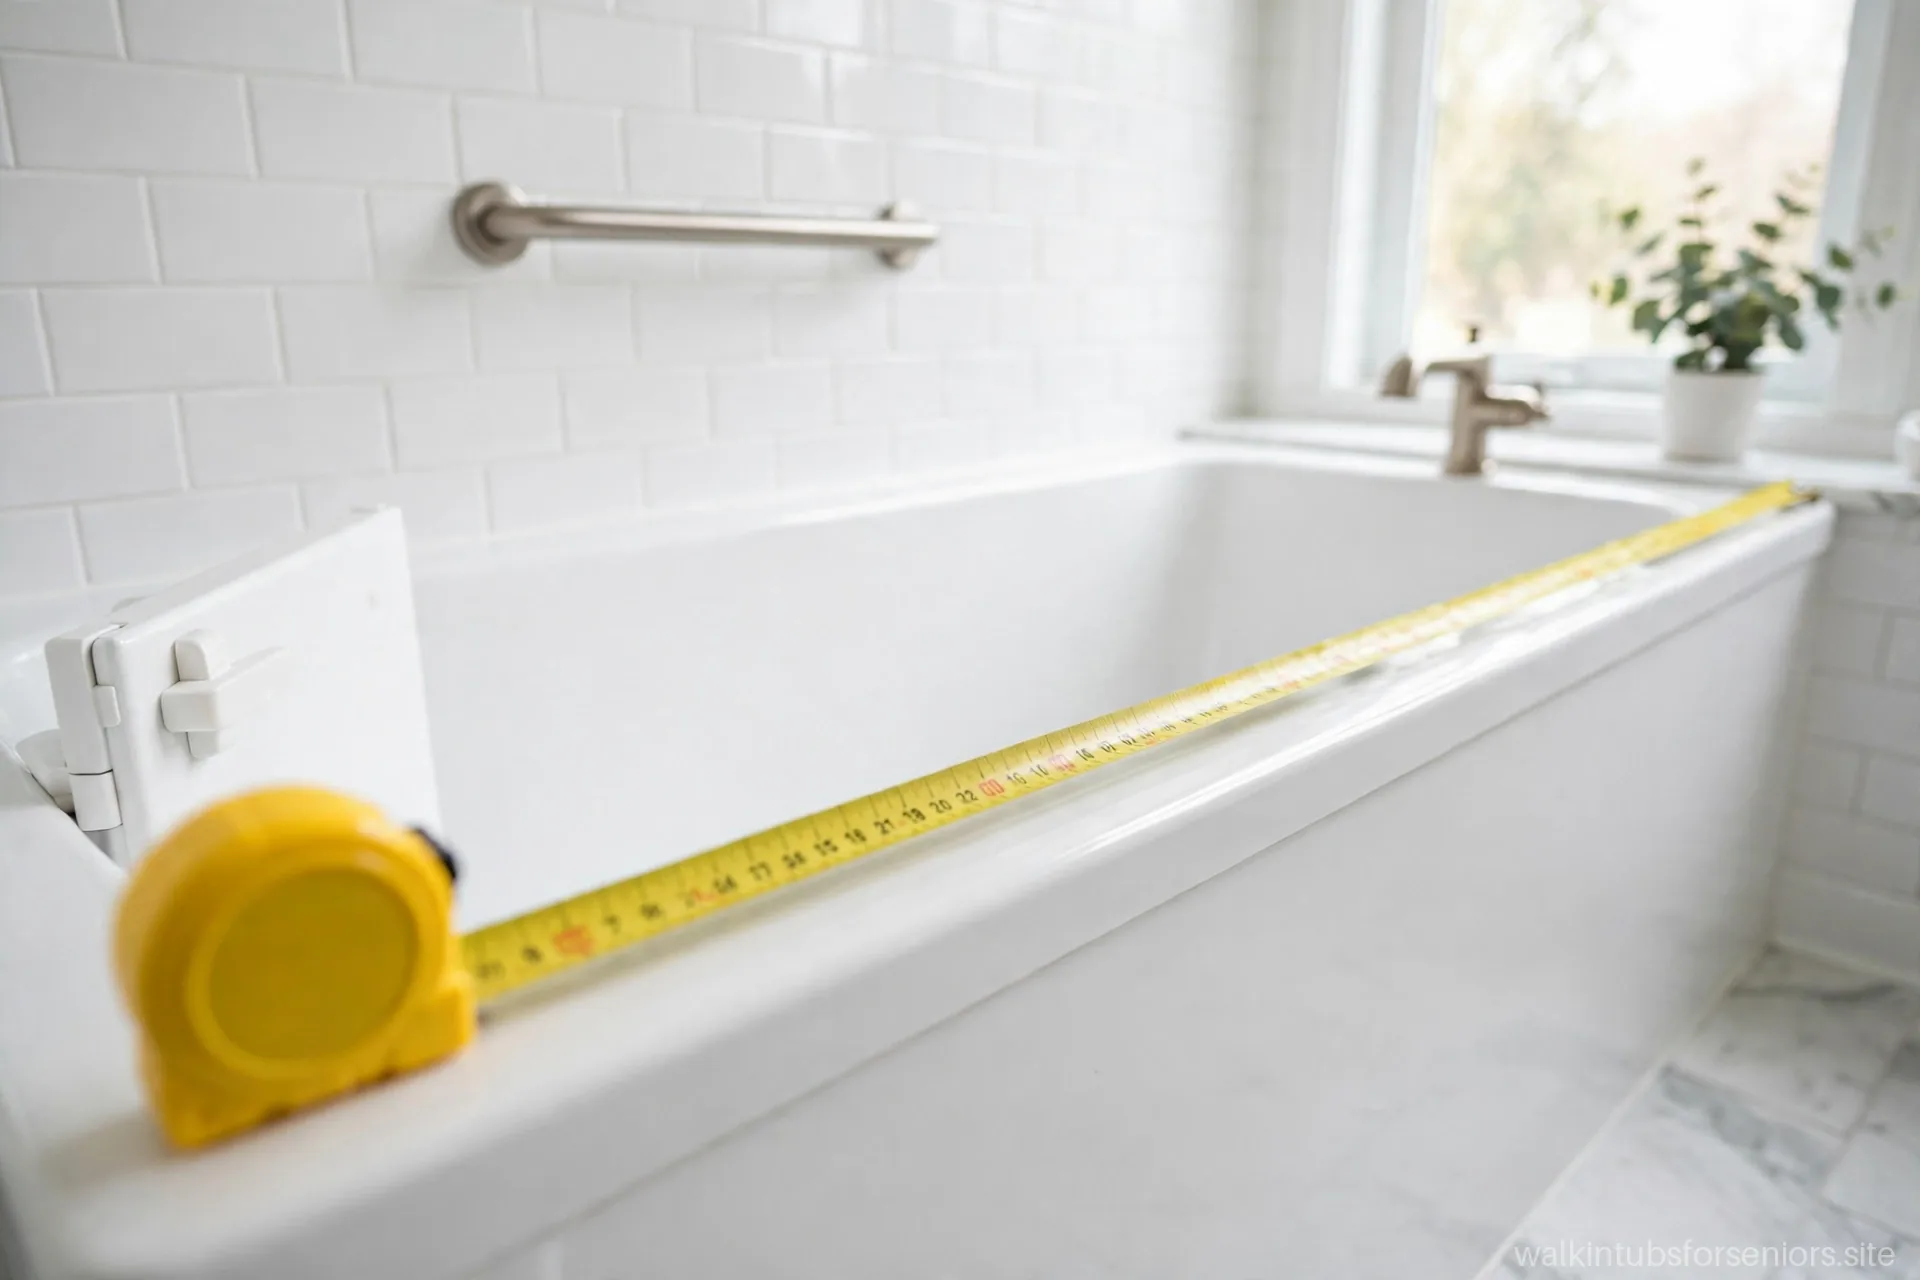
Walk-in tub sizes are described with a handful of numbers — length, width, height, door width, water capacity — and every one of them matters for a different reason. Length determines whether it fits your alcove. Width determines shoulder comfort. Height determines how deep the soak is. Door width determines whether entry feels easy or like a squeeze. This guide explains the common size ranges, how to match them to your body and bathroom, and what salespeople mean (and do not mean) by “standard size.”
All dimensions here are typical ranges for the US market, not specifications of any particular model — always verify against the manufacturer’s spec sheet for the tub you are considering.
The common size ranges
Most walk-in tubs are built around the standard alcove: roughly 60 inches long, 30 to 32 inches wide, and 37 to 40 inches tall on the outside. The bathing well inside is smaller — the seat, the door recess, and the shell thickness all take space. Compact models run shorter (around 48 to 54 inches) for small bathrooms; they fit tighter spaces but offer less legroom. Larger and bariatric models run wider (32 to 36+ inches) and sometimes longer, trading bathroom floor space for bathing comfort.
Height deserves attention: walk-in tubs are taller than standard tubs because the design prioritizes a deep soak from a seated position. That height is great for immersion and irrelevant for entry — you step through the door, not over the wall.
What each number means for comfort
Length sets legroom. Taller bathers should prioritize it — cramped legs in a daily bath get old fast. Width sets shoulder and hip room; this is where bariatric models earn their keep. Interior depth (water depth when full) sets how much of you is submerged — deeper means a more enveloping soak but also more water to heat and drain. Door opening width sets entry ease; compare the clear opening, not the door panel size. Seat dimensions — width, depth, and height from the tub floor — determine whether sitting feels supportive or perched.
Matching the tub to your body
Start with the non-negotiables: the door’s clear opening must comfortably exceed your hip width; the seat must support you with feet flat on the tub floor; the grab bars must fall within natural reach. Then the comfort factors: enough length to extend your legs reasonably, enough width to avoid feeling wedged, and a seat height that makes standing up easy — usually close to standard chair height.
The single best test is sitting in the actual model. Dimension charts tell you what fits; your body tells you what is comfortable. If you are shopping for a larger bather, look specifically at reinforced bariatric models with honest weight ratings and wider doors. And do not forget the door decision that interacts with sizing — inward vs. outward swing affects both entry feel and floor-space needs.
Matching the tub to your bathroom
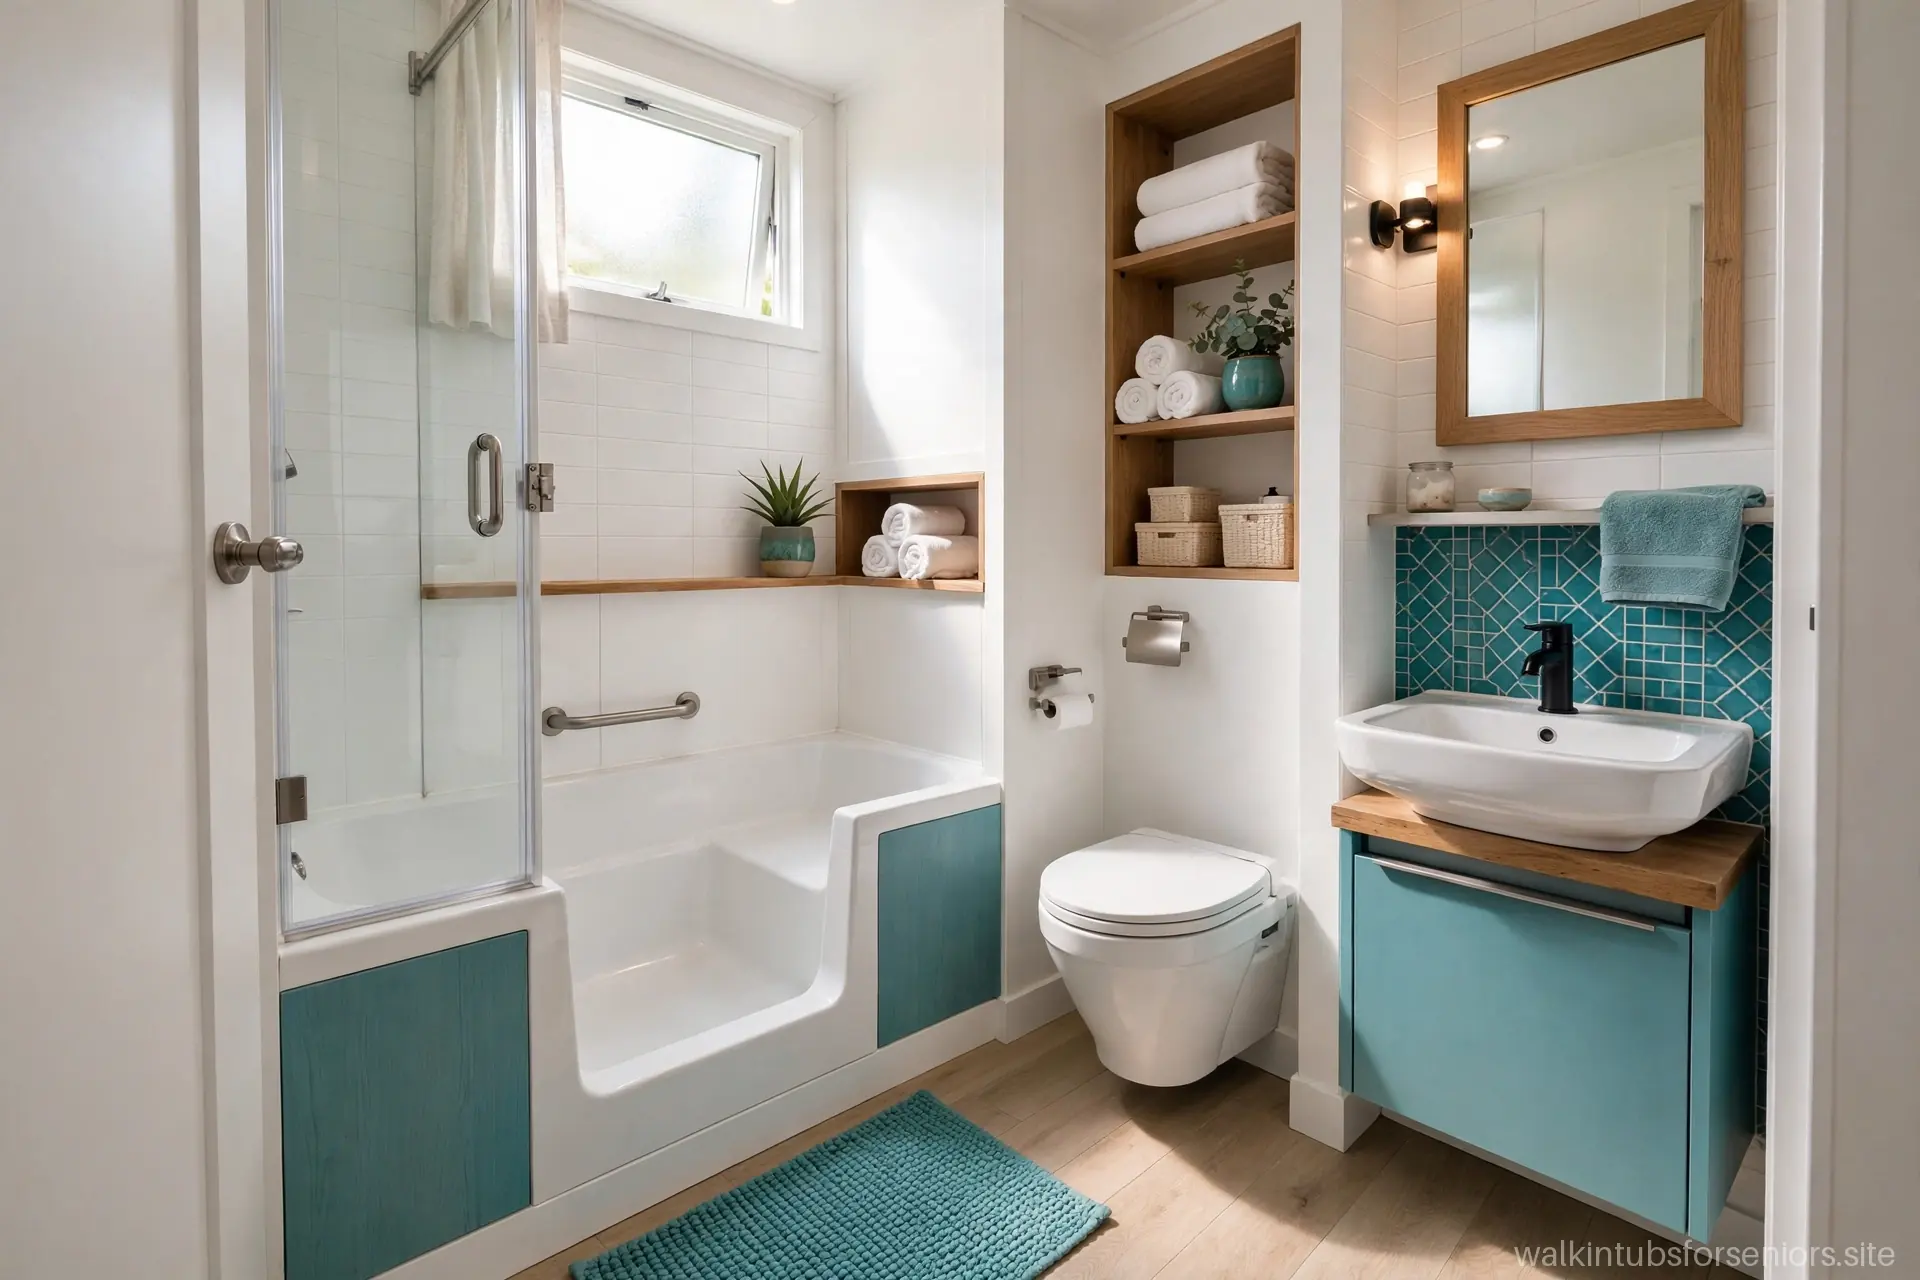
The tub must fit the alcove with the manufacturer’s required clearances — tight on paper means impossible in practice, once walls, plumbing connections, and installers’ hands are involved. Beyond the alcove: the door swing arc must clear fixtures, the access panel must remain reachable for future service, and the delivery path must accommodate the rigid shell. A complete measuring checklist — alcove, door swing, delivery path, drain position — itemizes every number to verify before ordering.
Also consider the room’s proportions: an oversized tub in a small bathroom can make the room feel cramped and complicate cleaning around it. Sometimes the right-size tub beats the biggest tub that technically fits.
Water capacity: the hidden size factor
Larger tubs hold more water — commonly 60 to 100+ gallons depending on size — which affects three things: fill time (longer waits seated in the tub), water heater demand (can your heater deliver a full hot fill?), and drain time (more water through the same drain, unless you have a fast drain). If your water heater is marginal, a smaller tub or a heater upgrade may be part of the project. Discuss it with your plumber during quoting, not after installation.
Compact vs. full-size: the real tradeoff
Compact tubs (under ~55 inches) suit small bathrooms and smaller bathers; they use less water, fill and drain faster, and cost less. Full-size tubs suit average and tall bathers and feel more spacious. The tradeoff is straightforward: space and water versus comfort and room. There is no universally right answer — only the right match for the bathroom and the body.
Once sizing is settled, protect the investment: a tub that fits perfectly but is poorly warranted is no bargain. Warranty fine print is the natural next filter, and if cost is the constraint, check whether Medicare or related benefits might apply to your situation — with the honest, hedged picture, not a sales pitch.
Small bathrooms: making it work
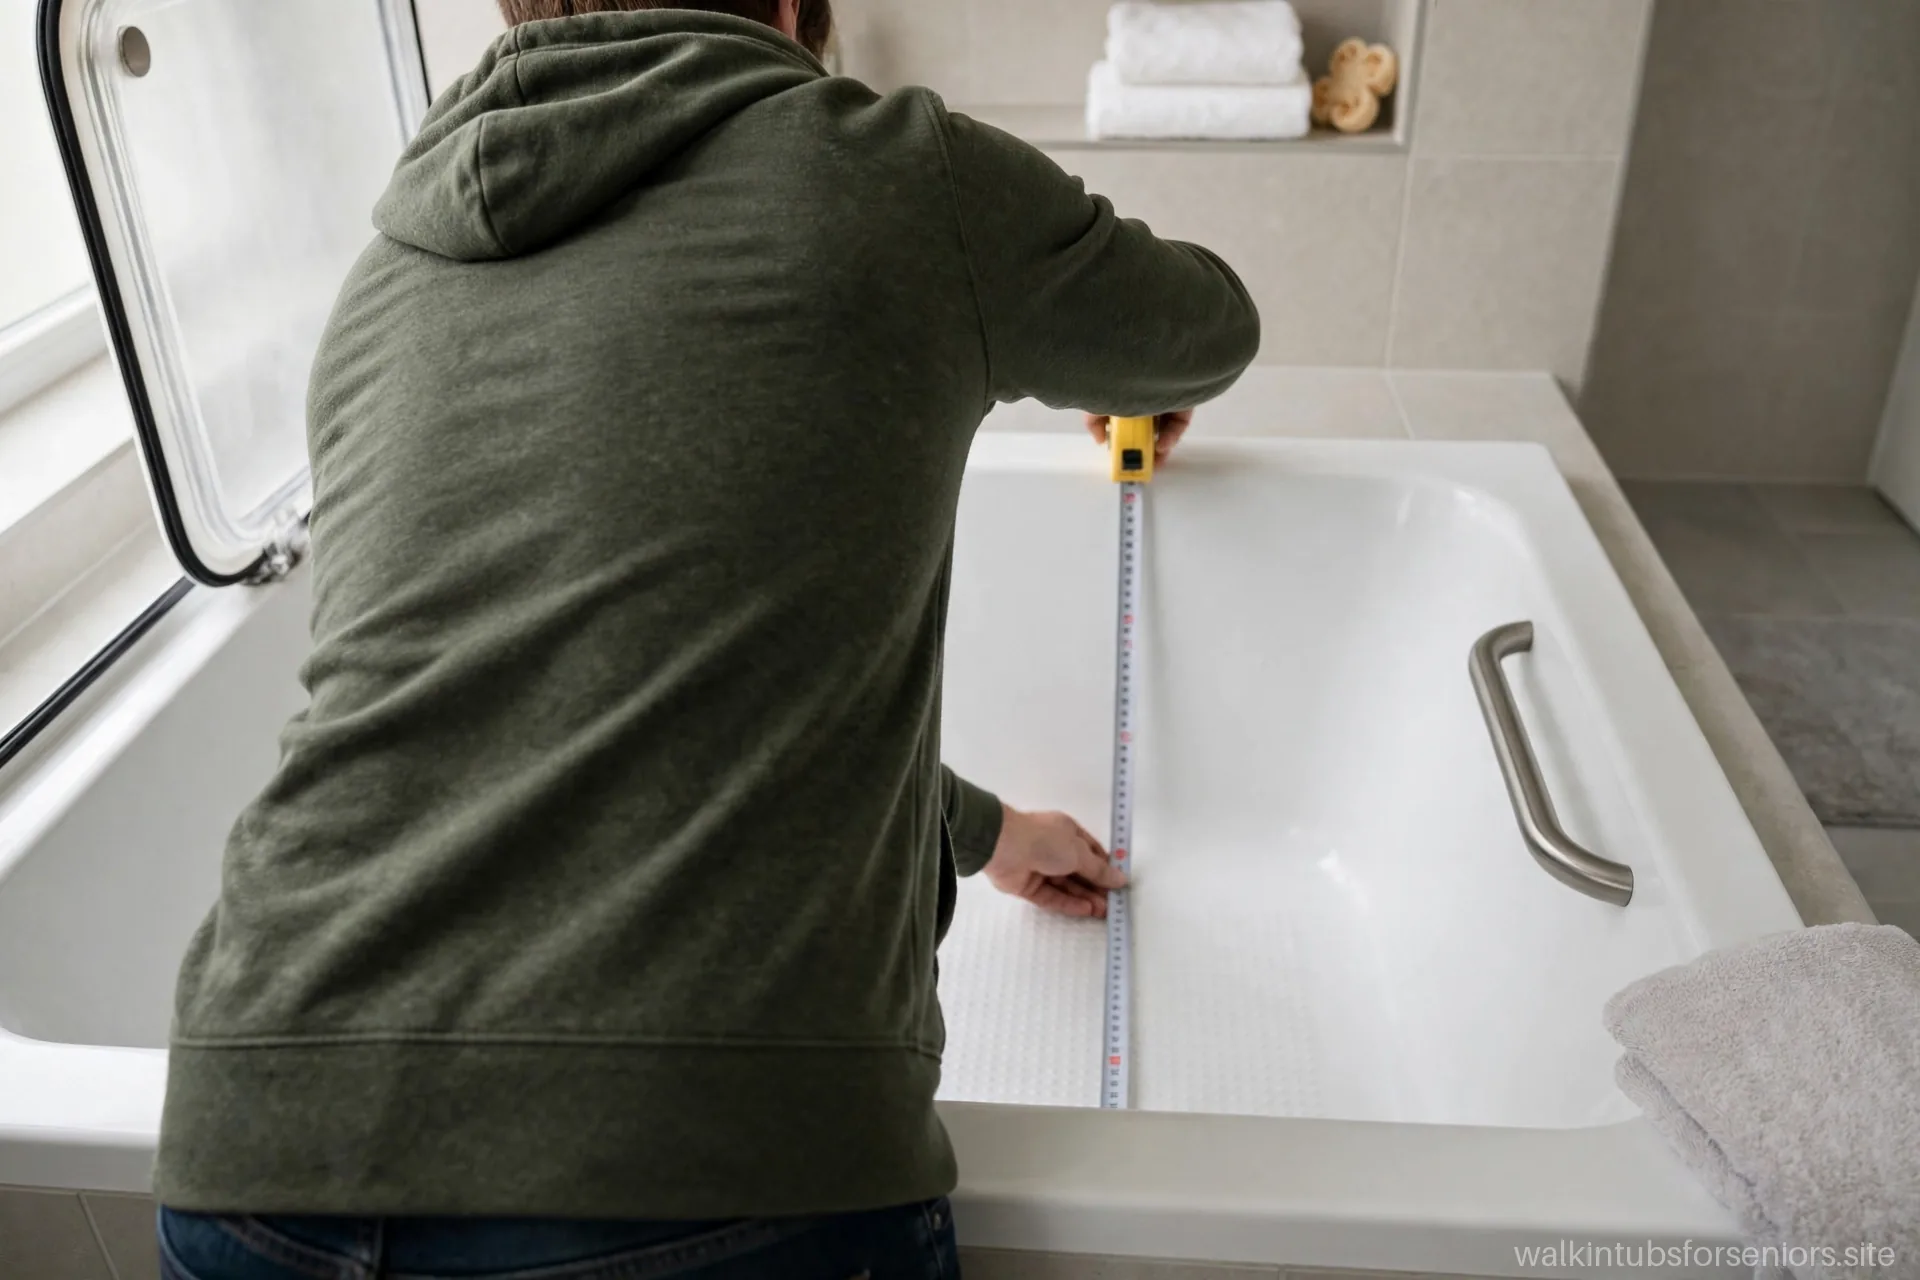
A small bathroom does not rule out a walk-in tub, but it demands discipline. Compact models in the 48 to 54 inch range fit where full-size tubs cannot, and they bring side benefits: less water per bath, faster fills and drains, and lower purchase prices. The tradeoff is legroom — taller bathers should test compact models carefully, because a daily bath in a tub that is slightly too short becomes a daily annoyance. Measure ruthlessly, template the footprint on the floor, and be honest about whose body will use it most.
Space-saving strategies beyond the tub itself: an inward-swinging door (no swing arc eating floor space), a wall-mounted or compact vanity to free floor area, a sliding or curtain enclosure instead of hinged glass, and recessed storage niches instead of protruding shelves. Every inch matters in a small bathroom, and the tub is the largest object in it — plan the whole room around the tub’s footprint, not the tub around the room’s leftovers. If the numbers truly do not work, a well-designed curbless shower with a bench delivers the safety goal in less space.
Future-proofing your size choice
Buy for the next fifteen years, not just for today. Bodies change: arthritis progresses, balance declines, weights fluctuate, and a spouse’s needs may enter the picture. The size choices that future-proof best: a door opening wider than today’s minimum comfortable width (easier entry as mobility declines), a seat with a little more room rather than a little less, grab bars placed for weaker future hands as well as today’s, and controls reachable from a more limited range of motion than you currently have.
This is not pessimism — it is the entire point of aging-in-place planning. The tub you install at 70 should still serve at 85, and the marginal cost of sizing up slightly now is trivial compared with replacing the tub later. Discuss the trajectory honestly with your doctor or occupational therapist: they see how these conditions progress and can advise on the margin to build in. A tub that fits today’s body exactly is a tub you will outgrow; a tub with thoughtful margin is a tub you will keep.
The door-size tradeoff nobody mentions
Tub size and door size interact in a way brochures ignore: the bigger the tub, the more the door choice matters, and the door choice constrains the usable interior. An inward-swinging door on a compact tub eats a surprising share of the already-small interior — the door’s swing arc is dead space you cannot occupy while entering, and on a 48-inch tub that arc is a meaningful fraction of the footprint. Buyers who choose compact for a small bathroom and then add an inward door sometimes discover the interior feels smaller than the dimensions promised. An outward-swinging door preserves every inch of interior space, which is precisely why it pairs well with compact models — at the cost of demanding clear floor space in front of the tub.
On full-size and bariatric tubs the dynamic flips: interior space is generous either way, so the door decision can follow the bathroom layout rather than rescue the interior. But a new consideration appears — door width. A wider door on a larger tub makes entry dramatically easier for bigger bathers and for anyone with limited hip mobility, and the incremental cost of the wider door option is small against the tub’s price. If you are sizing up for comfort, size the door up too; a spacious tub with a narrow door is a contradiction.
The practical method: evaluate size and door as a pair, not as separate decisions. For each shortlisted model, note both the interior dimensions and the door’s swing direction and width, then physically rehearse the entry — sit on a chair of matching seat height, swing your legs as the door type requires, and notice what your body does. Showrooms let you do this; do it. The right combination feels obvious in the body in a way dimensions on paper never quite convey, and getting the pair right is the difference between a tub that fits the bathroom and a tub that fits the bather.
Frequently asked questions
Can a walk-in tub replace a shower stall?
Often yes — many tubs fit a standard 60-inch shower footprint, and most can be fitted with a shower riser or enclosure to preserve showering. Verify dimensions and drain position; shower drains do not always align with tub drains.
Are there two-person walk-in tubs?
Extra-large models exist, but walk-in tubs are fundamentally designed for one bather — the door, seat, and safety layout all assume it. For couples who bathe together, a standard soaking tub remains the practical choice.
How much ceiling height do I need?
Standard 8-foot ceilings are plenty. The tub’s height plus a shower riser needs roughly 7 feet of clearance; only unusually low basement ceilings cause issues — measure if yours is below 7.5 feet.
This guide is general information only — not contractor advice. Verify all dimensions against the manufacturer’s specification sheet and your installer’s measurements before ordering.